 04
04
Project 04
Color Composition
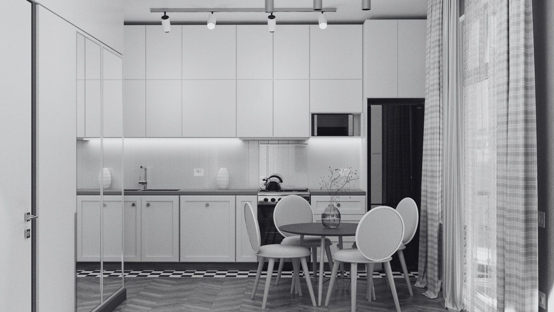
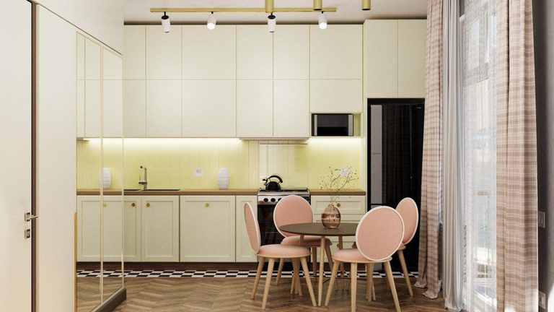
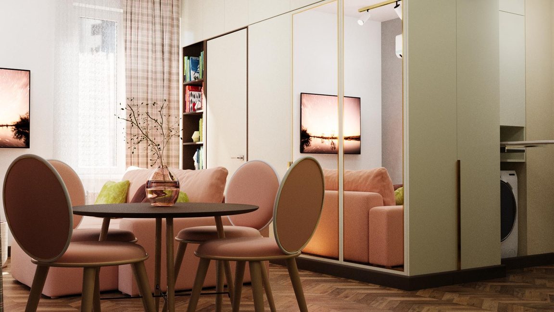
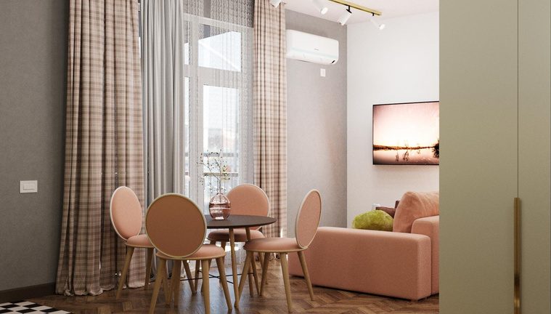
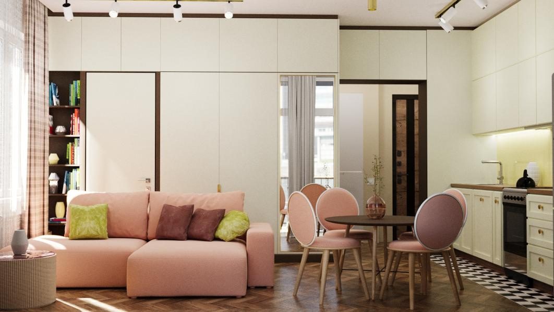
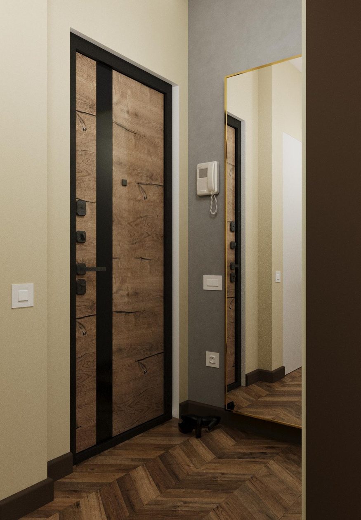
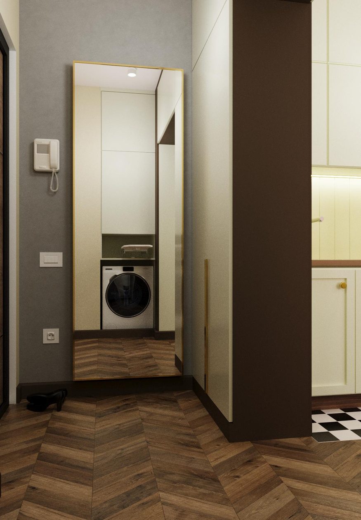
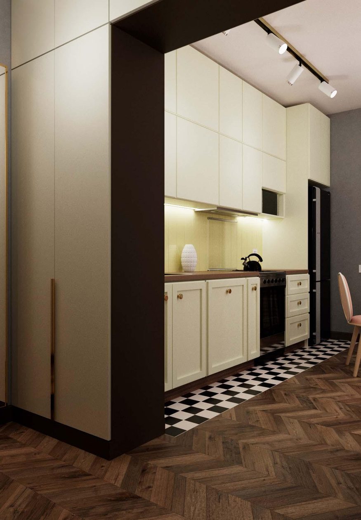
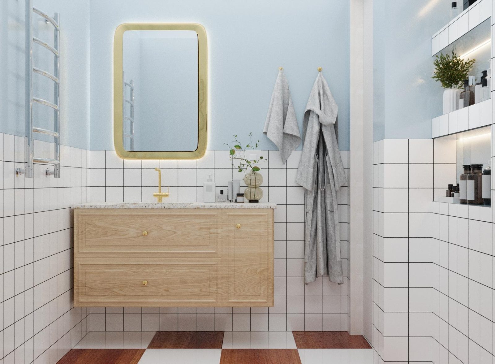
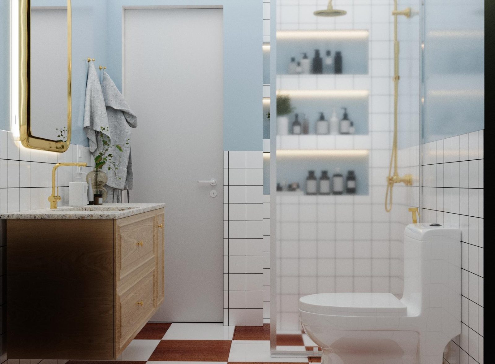
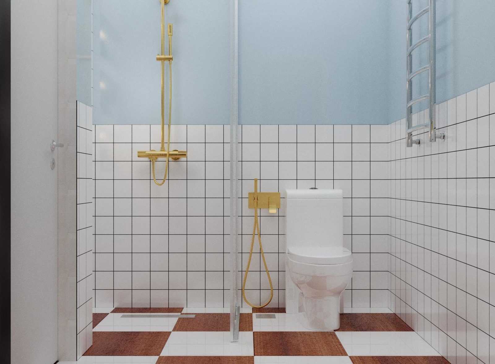
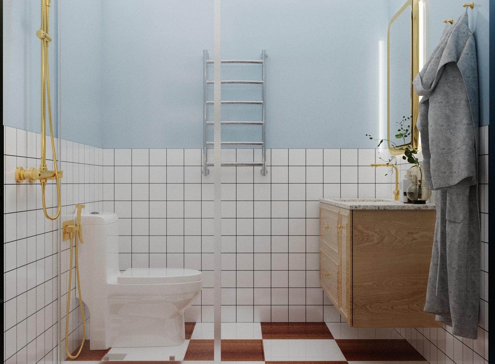
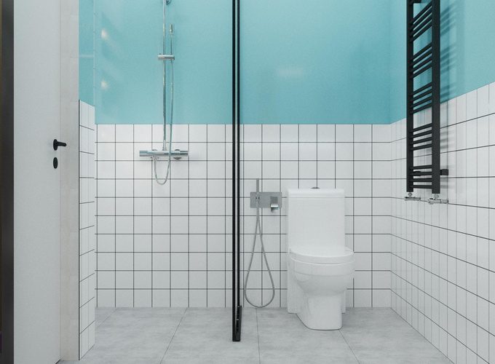
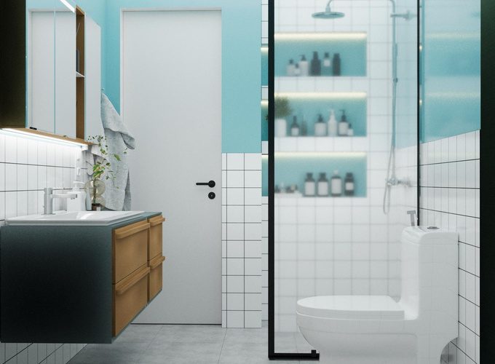
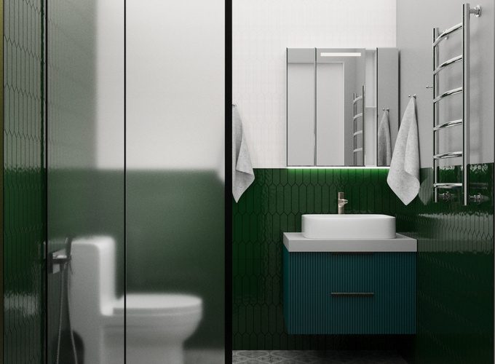
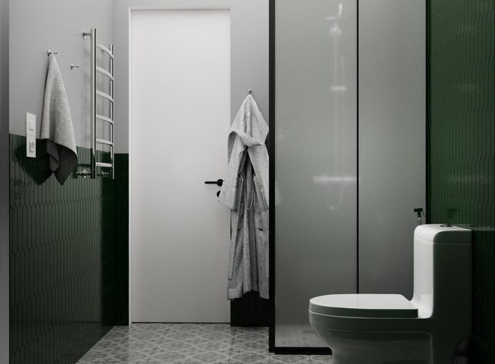
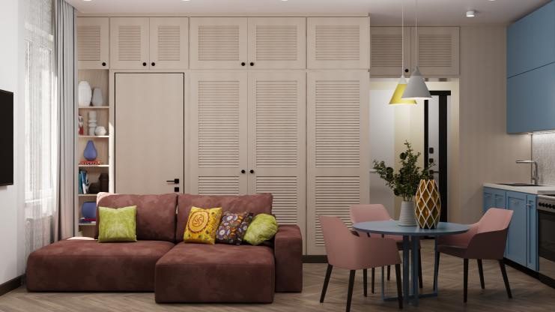
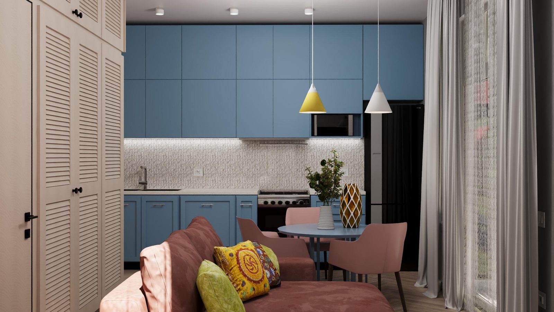
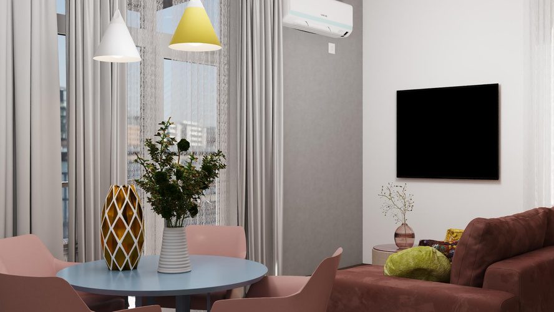
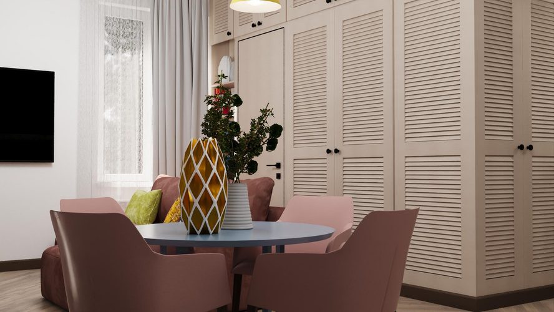
A residential interior built around a considered use of colour — bold palette decisions set against neutral backdrops so each room keeps its own identity without losing overall harmony. The project combined on-site measurement, technical documentation, and full interior visualization, from the living areas and kitchen through to the bathrooms and balcony.
Tools
- AutoCAD
- Autodesk 3ds Max
- Photoshop
Living room
Additional views
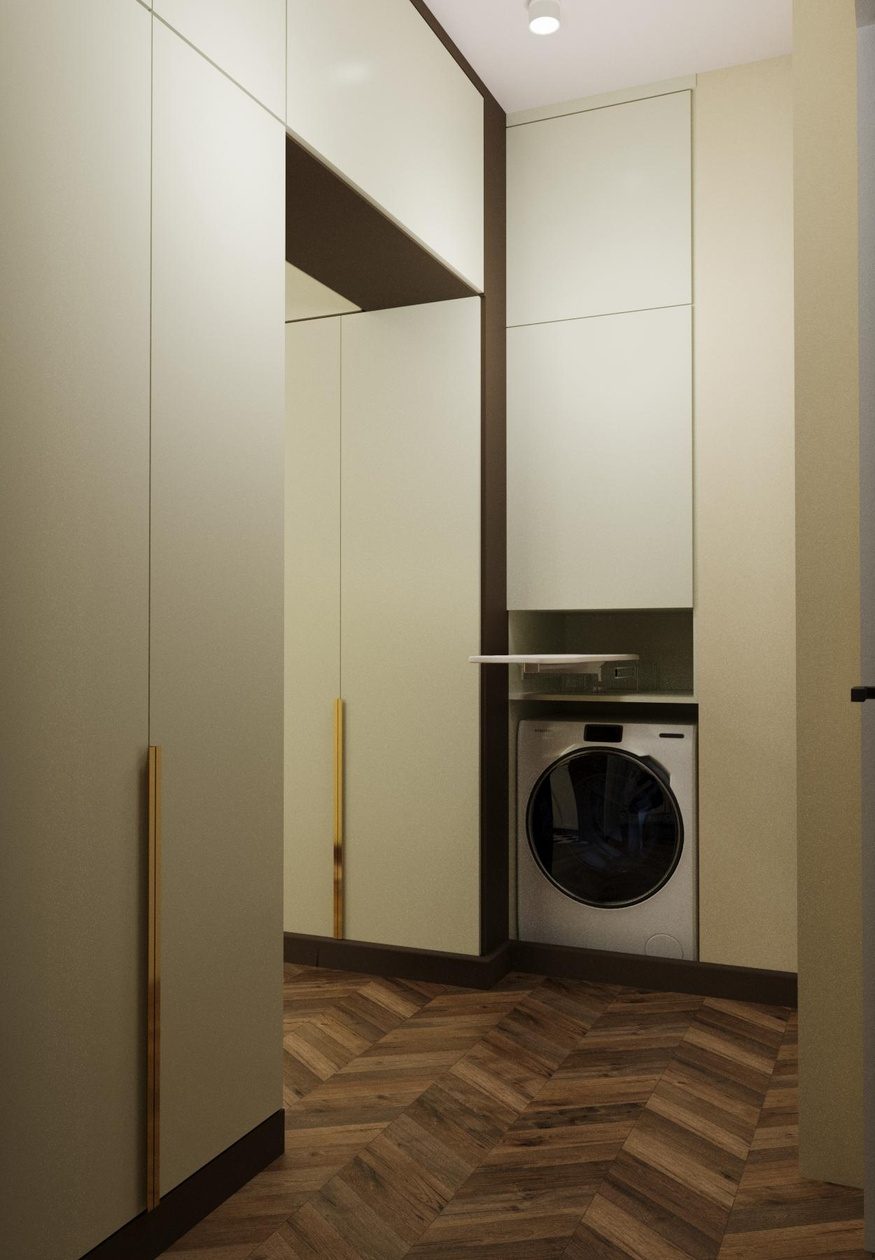
Hallway
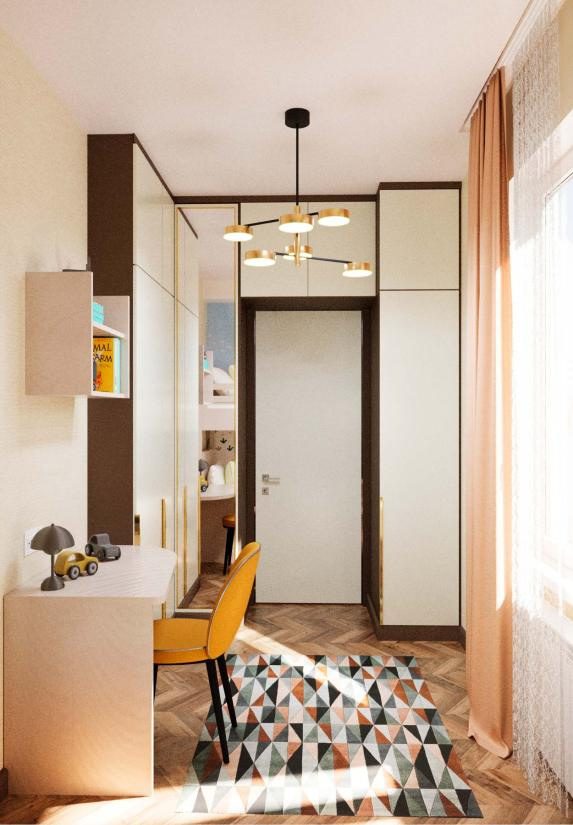
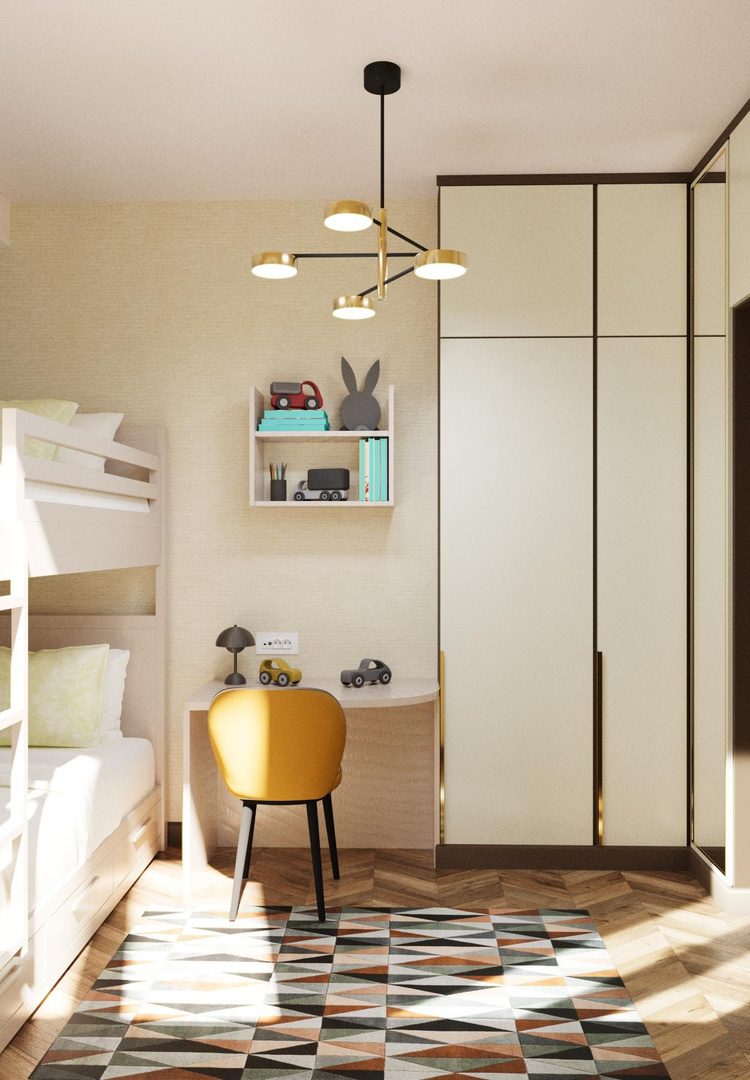
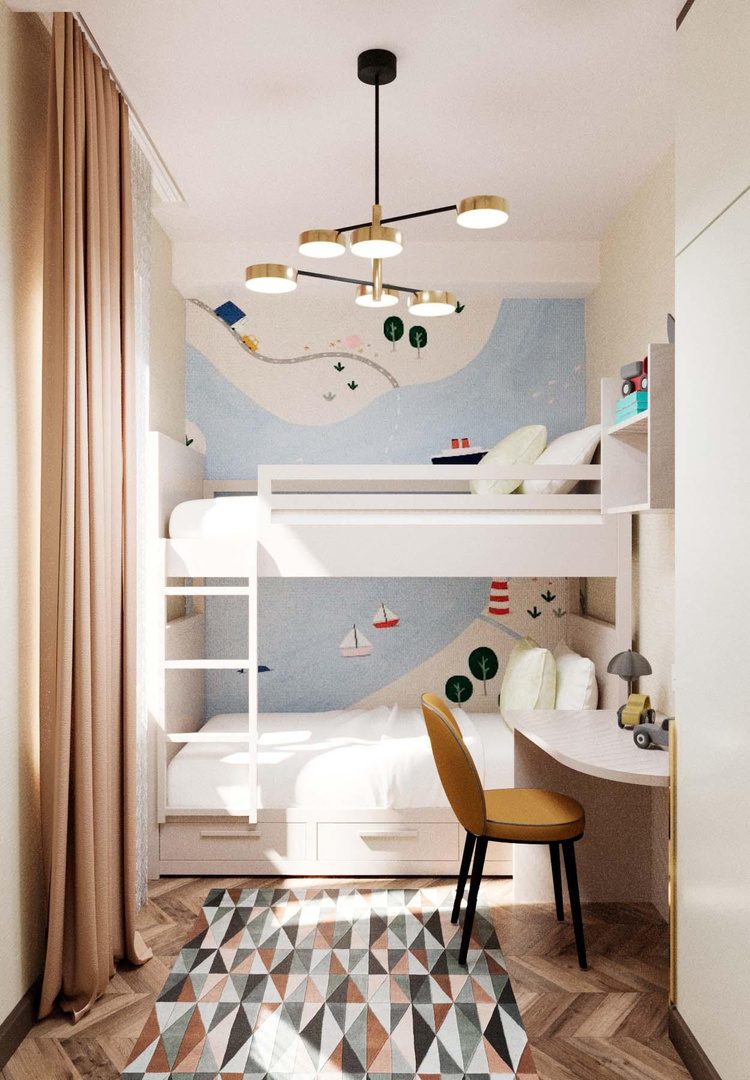
Kids room
Bathroom
Additional renders
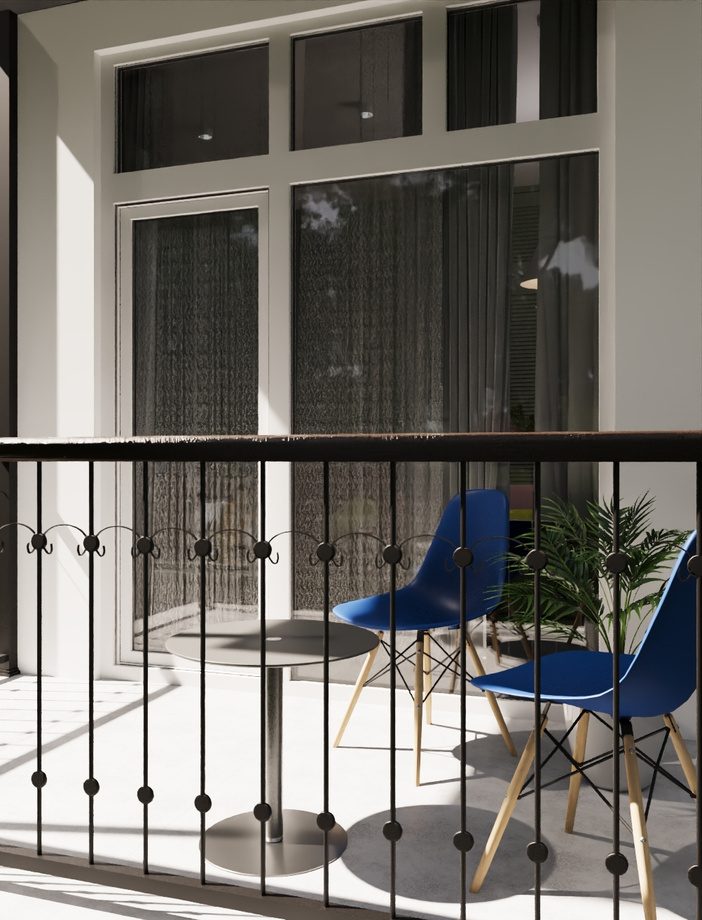
Balcony
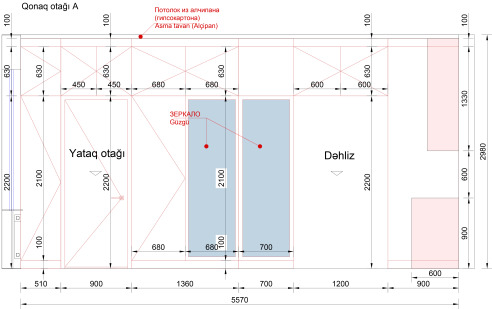
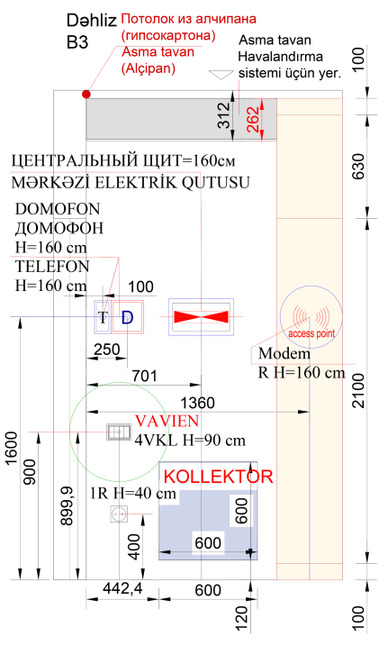
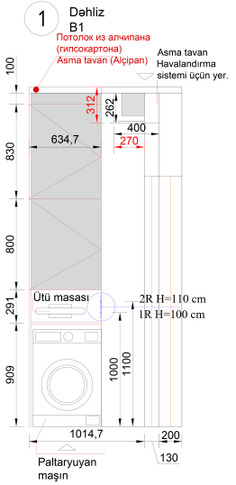
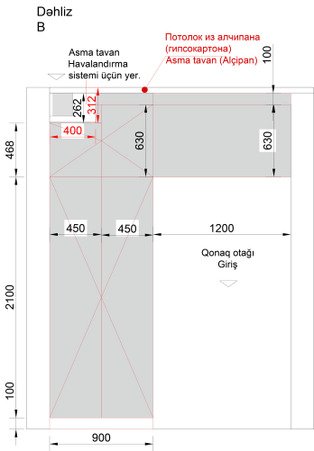
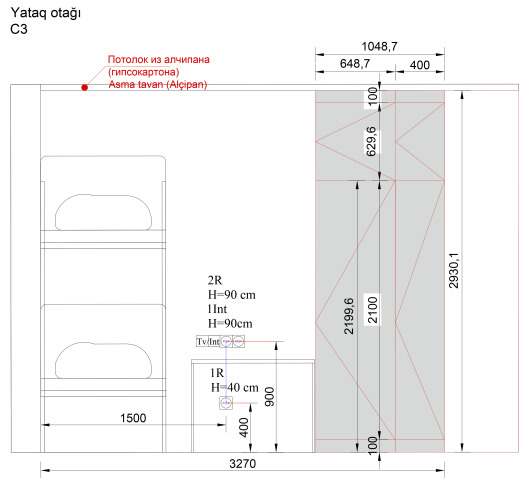
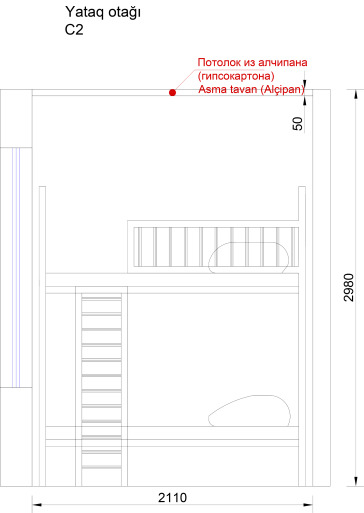
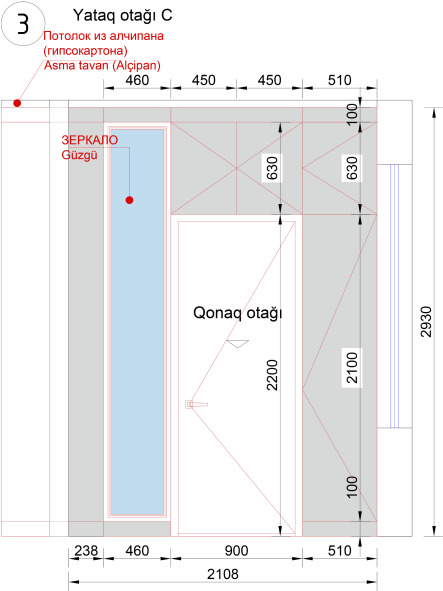
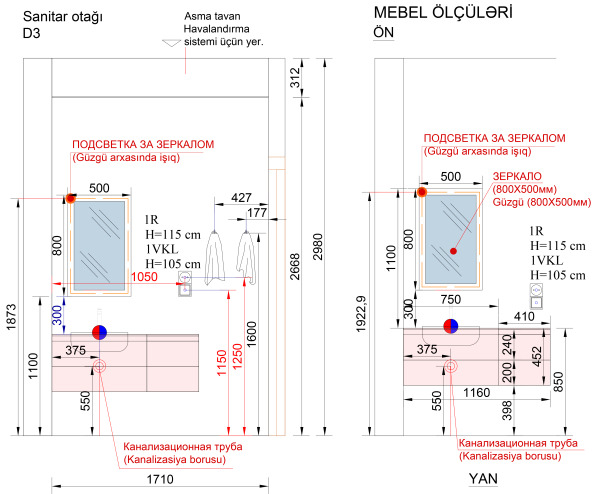
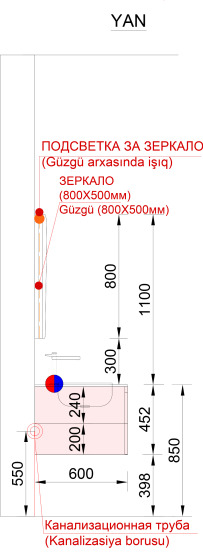
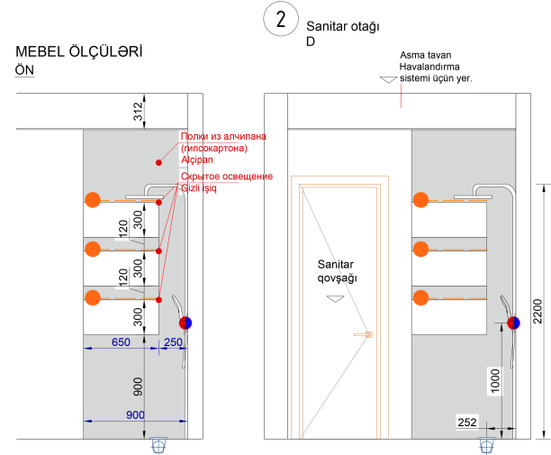
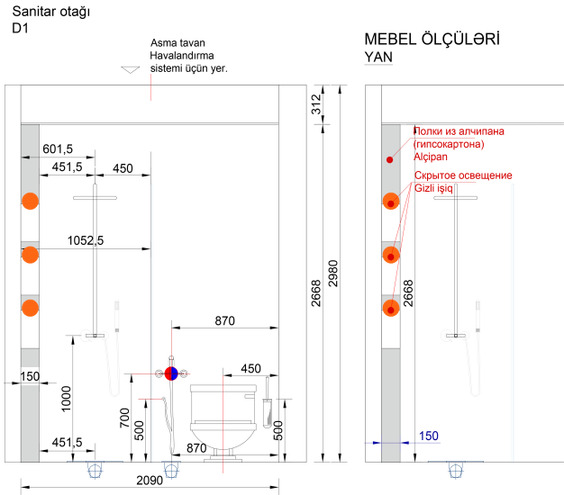
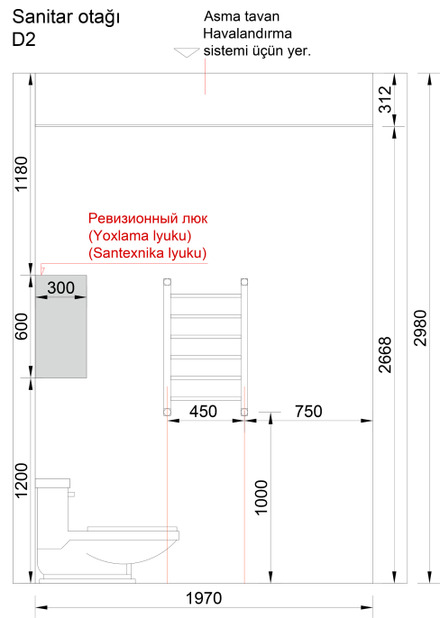
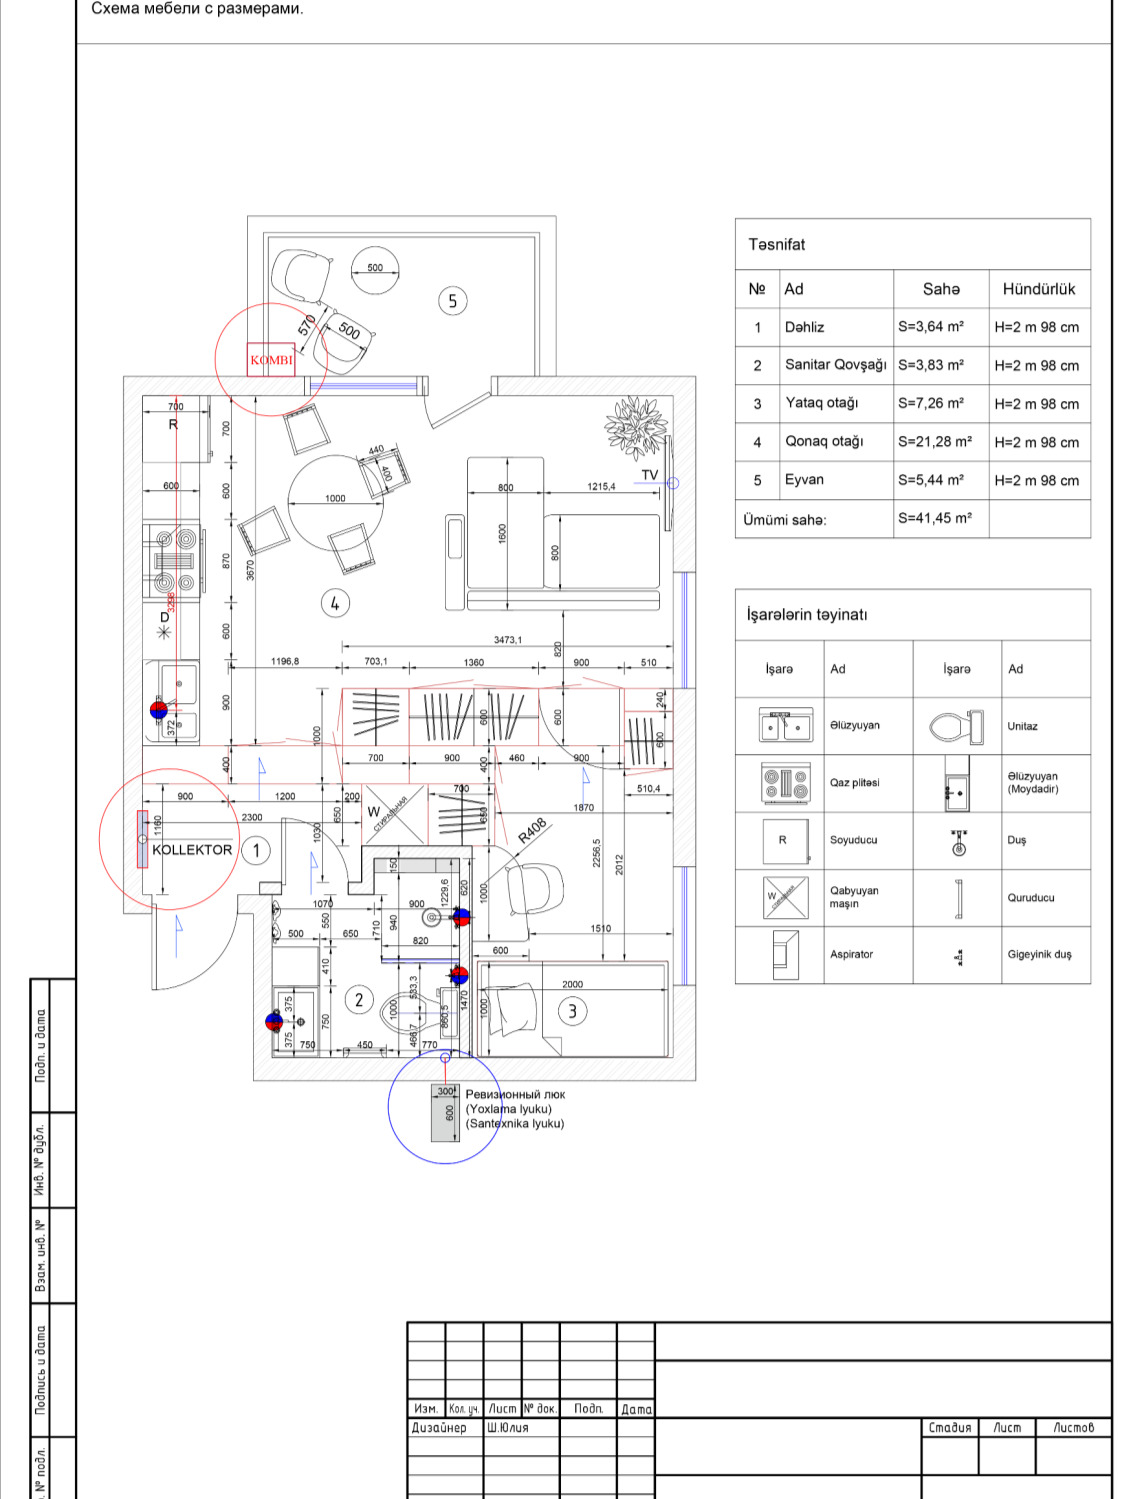
Drawings
Wall elevations